
8 Best Free Floor Plan Software Tools in 2026
Designing floor plans was once exclusive to professionals with expensive, enterprise-grade tools by their side. Not so in 2026, as the web is full of consumer-oriented sketching and 2D/3D layout apps and programs you can use on a daily basis.
Some of these are even entirely free to use, but you can’t just pick the first one that pops up on Google and call it a day.
Different design projects call for different strengths, so choosing the right tool matters a great deal. With that in mind, we rounded up the top 8 free options, each one covering different needs, from mobile-friendly design to full geometric control. Below, we break down their key features and what each tool brings to the table.
A Quick Peek at the 8 Best Free Floor Plan Tools
Before we dive into the top 8 free floor plan creators, let’s take a look at how they stack up against one another in terms of features and operating system support:
|
|
|
|
|
|
|
|
|
|
|
|
|
|
|
|
|
|
|
|
|
|
|
|
|
|
|
|
|
|
|
|
|
|
|
|
|
|
|
|
|
|
|
|
|
Top 8 Free Floor Plan Software Tools of 2026
Now that you know our top picks and have learned a bit about them, we can explore each in detail and see what they focus on and where they excel.
1. SelfCAD
Key features:
● 2D blueprint, sketch, and reference photo import
● Freehand drawing and sketching with grid snapping
● Built-in presentation tools for realistic visual renders
Pricing:
● Free: $0
● SelfCAD Pro: $11.99/month with an annual plan
● Organizations: Bundle pricing
● AI Credits: Flexible pricing
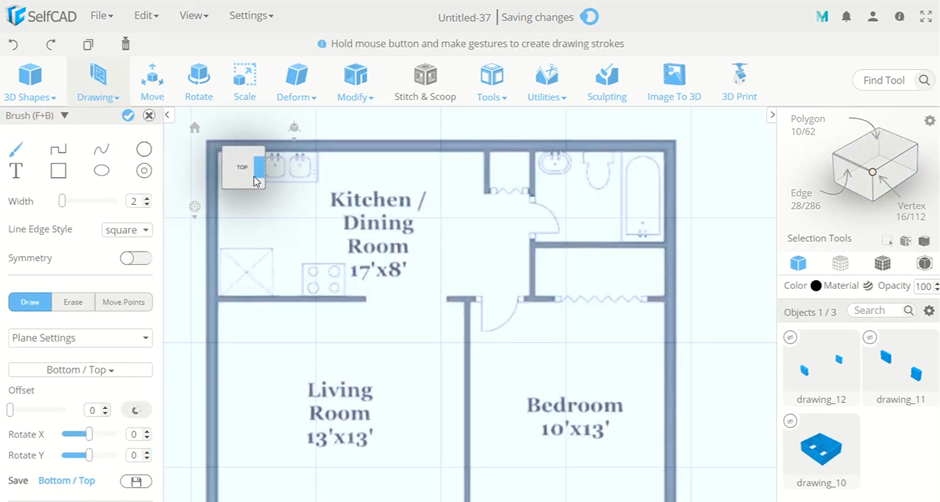
SelfCAD is general-purpose 3D modeling and CAD software with every artistic and technical tool you could ever need, all in one place. It may not have a drag-and-drop catalog of pre-made chairs and sofas or automated wall-snapping like a dedicated floor plan tool, but it excels at turning flat 2D designs into 3D objects.
With SelfCAD, you get a flexible 3D canvas where you can upload 2D blueprints, sketches, and project photos, trace over them, and build your floor plan, or make custom layouts by sketching floors and snapping shapes to grid vertices for precise planning. You can then create realistic renders in just a few clicks. That’s exactly what makes SelfCAD a go-to option for floor plans.
2. Planner 5D
Key features:
● Unlimited number of projects
● 10,000+ premium furniture items
● Browser-based design and mobile support
Pricing:
● Free: $0
● Premium: $4.99/month with an annual plan
● Professional: $33.33/month with an annual plan
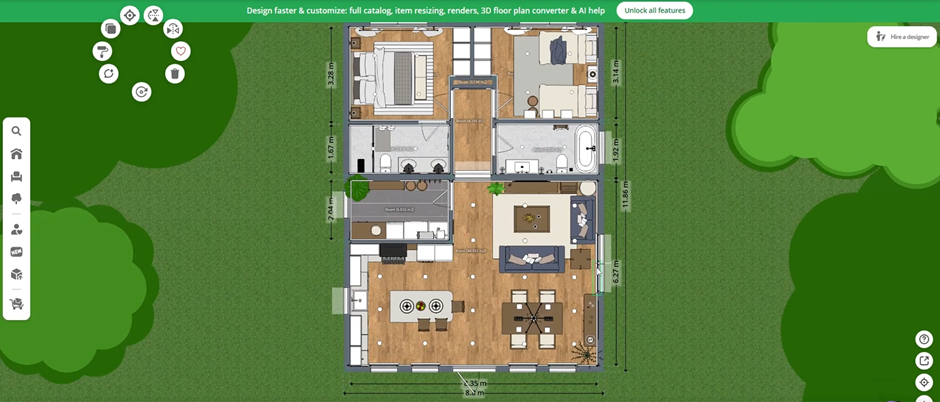
Whether you’re looking for an online bathroom planner, renovating your kitchen, or moving into a new space, Planner 5D is where it’s at. Built for speed, this advanced tool lets you create your dream home designs quickly and easily. It also runs directly in the browser and works on mobile, so you can edit your floor plans almost anywhere.
Planner 5D’s best feature is arguably its drag-and-drop editor, which makes it effortless to create even the most elaborate room designs. The furniture and decor catalog is extensive, and even free users get access to at least half of the available models. And once you’re done decorating, the software fills in walls, ceilings, and floors with no effort on your end.
3. Homestyler
Key features:
● 1,000,000+ furniture models and materials
● Easy-to-adjust lighting, textures, and colors
● Unlimited realistic 1K renders
Pricing:
● Basic: 0$
● Individual Pro+: $6.80/month
● Individual Master+: $11.80/month
● Team: $19.90/seat/month
● Enterprise: Custom pricing
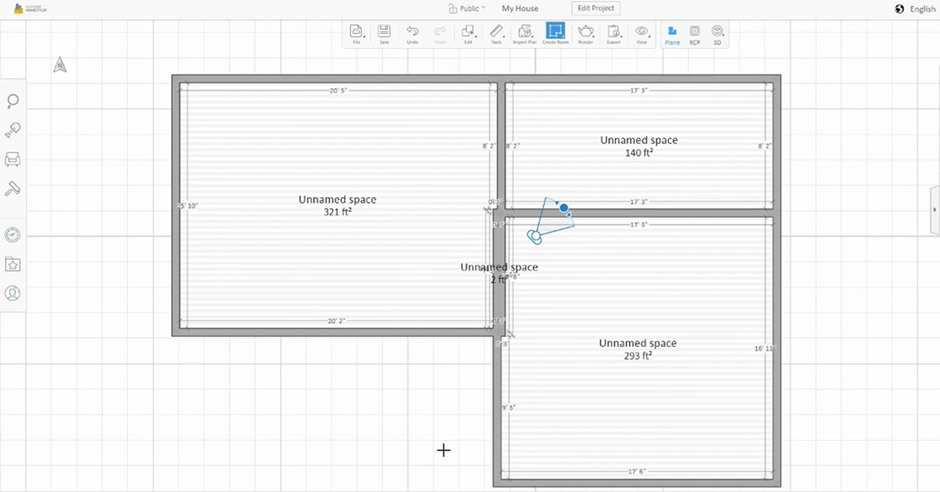
Homestyler is a browser-native tool that focuses more on visual design than technical drafting, which makes it a great option for users who care about how the space actually looks, not just how it measures. This all-in-one online 3D home design software lets you quickly create floor plans and furnish rooms with over a million furniture models like windows, chairs, and carpets.
Even the free plan is exceptionally robust. It lets you create full interior design projects, access over 100,000 free 3D models and materials, try out roof editing, and render your ideas in 1K as many times as you want. You can also earn Homestyler Coins through various activities like daily logins and use them to unlock additional rendering features.
4. RoomSketcher
Key features:
● AI-powered floor plan conversion and tracing
● LiDAR-based on-site wall, door, and window capture
● Thousands of drag-and-drop items with snap-fit support
Pricing:
● Free: $0
● Pro: $12/month with an annual plan
● Team: $35/month with an annual plan
● Enterprise: Custom pricing
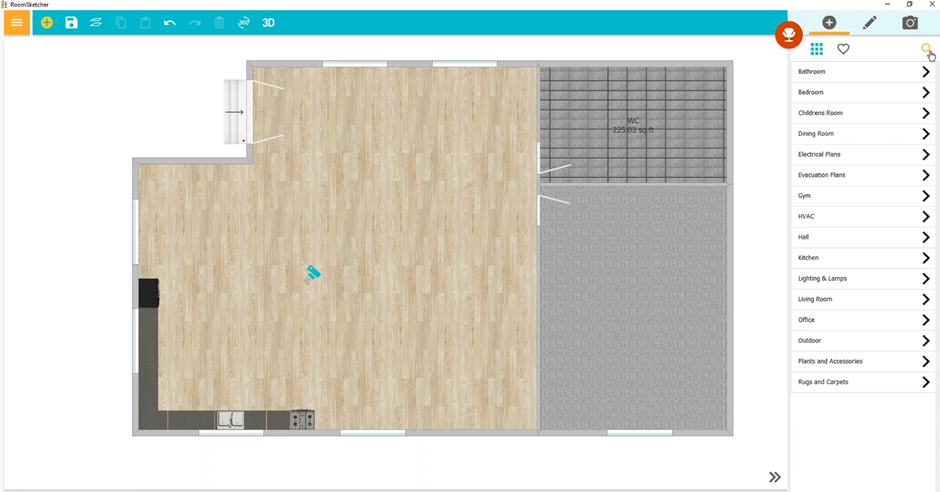
RoomSketcher allows you to create an accurate 2D or 3D floor plan, edit it, and easily prepare a visual output. The AI-powered floor plan software lets you start from scratch by drawing and furnishing rooms in the app, convert existing plans into editable projects with AI, or use FloorCapture to shoot and capture real-life spaces and edit from there.
While it may not offer the most generous free plan, RoomSketcher still lets you easily view room measurements, move from 2D designs to 3D views in a few taps, and snap-fit furniture in an easy-to-use drag-and-drop editor. You get accurate floor plans, AI-powered design creation, and customizable outputs for different situations, such as real estate listings and renovations.
5. Floorplanner
Key features:
● Dual 2D and 3D editing with multiple 3D viewpoints
● Browser-based design with an easy-to-use interface
● Massive 3D model library with full access for free users
Pricing:
● Basic: $0
● Plus: $5/month
● Pro: $29/month
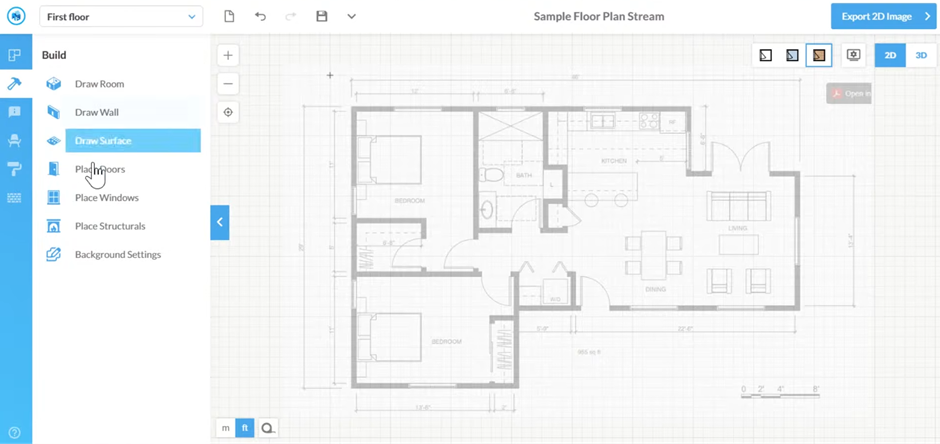
Floorplanner focuses on precisely what its name suggests. It's been around since 2007 and is a top pick for people who want to create clean floor plans without learning complex software, all in a simple, beginner-friendly interface that never feels crowded. The whole thing runs in your browser, so you don’t need to install or update anything, either.
With Floorplanner’s free plan, you can create highly detailed yet clear 2D room layouts. Measurements are accurate, walls snap into place seamlessly, and there’s an impressive catalog of common furniture. You can then switch to a 3D view with a single click, which makes it easy to judge room spacing.
6. Sweet Home 3D
Key features:
● Web and offline availability with cross-platform support
● Precision wall drawing with automatic door and window snapping
● Simultaneous 2D and 3D view
Pricing:
● Entirely free (open-source software)
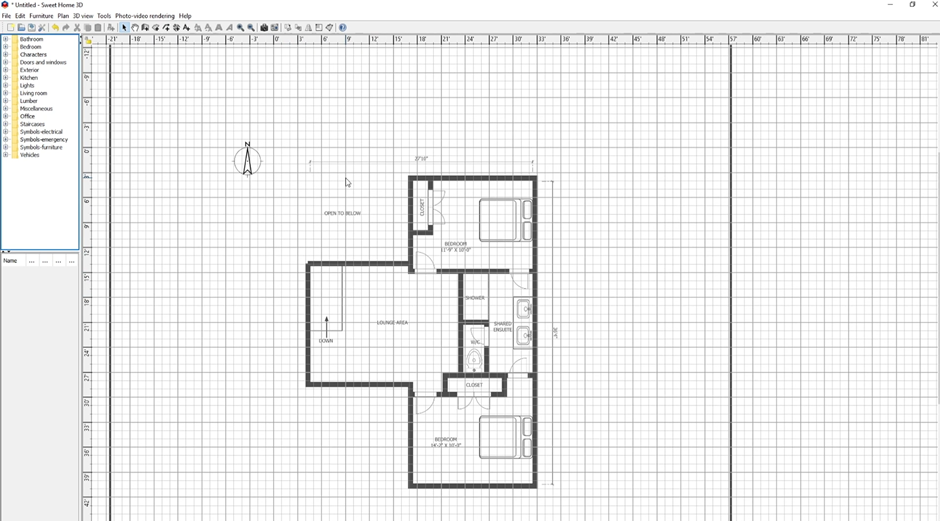
Sweet Home 3D is a top pick for any user who wants full control over their floor plans without spending a dime. This free, open-source interior design tool lets you draw 2D layouts with straight, curved, or sloped walls, add doors and windows, arrange thousands of furniture pieces, and preview everything with a 3D aerial view or virtual walk-through mode.
As Sweet Home 3D has an online version, it lets you test the software before you download it. The tool runs on Windows, macOS, Linux, Android, and iOS, and you can use it without an active internet connection, which is a major advantage over web-first apps.
7. SketchUp Free
Key features:
● Large manufacturer-produced and user-generated object library
● Complete manual control over geometry
● Extensive customization capabilities
Pricing:
● SketchUp Free: $0
● SketchUp Go (web-based and iPad app): $10.75/user/month with an annual plan
● SketchUp Pro (desktop app and web): $33.25/user/month with an annual plan
● SketchUp Studio (Windows only): $71.58/user/month with an annual plan
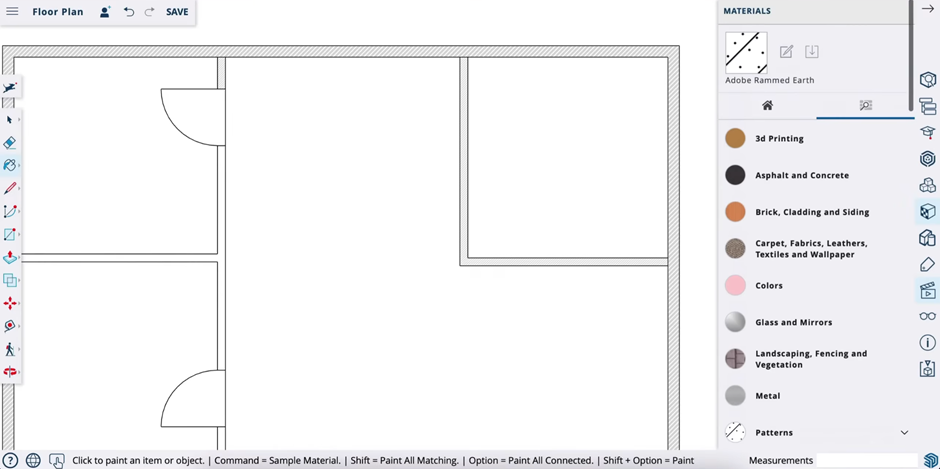
SketchUp is a powerful 3D modeling tool that lets you shape geometry as you wish, giving you strong control over designs. But that same flexibility and hands-on approach also creates a steeper learning curve, adds unnecessary complexity compared to dedicated floor plan design software, and makes it less accessible.
If you can get past that, you’ll find that SketchUp is quite robust. The Free web-based version lets you draw walls, manage layers, and maintain scale, plus quickly generate clean 2D and 3D floor plans. And the best part is that you can model items from scratch with full geometric control or use SketchUp’s existing and rather large 3D model library.
8. SpacePlanner
Key features:
● AI-powered 2D layout imports from sketches, photos, and PDF floor plans
● Extensive structure and real-size furniture library
● Dedicated layer for electrical planning
Pricing:
● Free
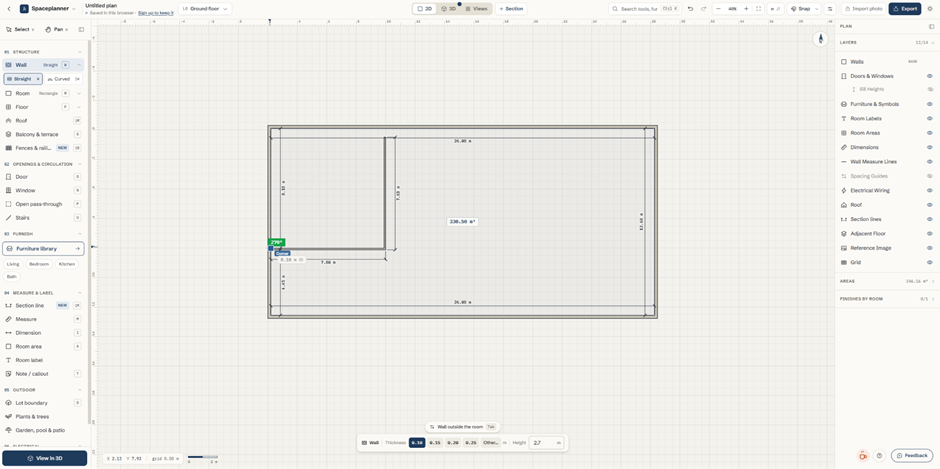
Living rooms, kitchens, bathrooms, offices, patios, backyards; you name it, SpacePlanner does it. This online 3D tool runs directly in your browser (including mobile web browsers), requires no registration, and serves as an all-in-one room, floor, and garden planner. It’s completely free to use and is supported entirely by donations.
Whether you want to create a 3D visualization from your existing 2D plans or design a new 2D plan from scratch, SpacePlanner has you covered. It offers a wealth of real-size assets and props, lets you turn layers on or off with a single tap, and supports planning of outlets and switches. Plus, it auto-calculates the number of steps in stairs based on width and height.
How to Choose the Best Free Floor Plan Tool for Your Needs
The right floor plan creator can make it much easier to go from having a rough idea to a clear, usable layout. But not every free tool is built the same way or covers the same ground, so you should always start with what your specific project needs and how you usually handle things:
● Are you designing a single room or redoing your entire home?
● Are you building from scratch, or do you already have blueprints to import?
● Do you prefer an offline tool or want something that runs in the browser?
● Will you be working on your PC or laptop, or do you need a mobile-friendly tool?
● Is this your first time designing, or are you comfortable with a steeper learning curve?
● Are room layouts enough for you, or do you need exact dimensions of every object?
● Do you want ready-made furniture, or do you plan to add custom pieces?
● Will you be sharing your designs, or do you just want a clean layout for yourself?
● How important are realistic renders to you?
These are just a few example questions to ask yourself before you start designing. Answer them, and you’ll be much closer to the perfect tool for your design needs, whether that means redesigning one room for you or picking a tool for your real estate business.
Final Thoughts
There’s no one-size-fits-all solution here; the best free floor plan tools depend on what you’re designing, what device you’re doing it on, and how much control you want over the process.
General-purpose 3D modeling software like SelfCAD and SketchUp Free work wonders for existing layouts, precise blueprint tracing, custom architecture, and full geometric control. Meanwhile, dedicated floor plan tools like Planner 5D, RoomSketcher, Floorplanner, and Sweet Home 3D offer quick drag-and-drop edits, large model libraries, and cross-platform support.
And then there’s the web-native bunch for users who don’t care about offline design capabilities, with Homestyler and SpacePlanner both being great options here. But ultimately, it’s about what you need, so choose accordingly.